
Layering, Lighting and Pace at the Merchandise Mart Showhouse
When it comes to the “reveals” that we see on home makeover shows, we’re shown the frenetic pace at which things happen (with the current timeline being close to 72 hours - a room makeover is completed - that starts today).
So while we, as industry professionals, realize those timelines are ridiculous, they are still prolific in the design and remodeling segments.
In fact, they tend to show up in real life situations as well, like showroom openings, trade show exhibit spaces and things like showhouses. Everyone is crazed to get over the finish line.
And I’m confident that the current Showhouse in the Merchandise Mart (Chicago) was as frenetic to get finished as any reality TV show.
But what struck me is that the result of all the planning and frenzy ends up being a space that feels like you can finally exhale. The pace of life slows down as soon as you enter. And it’s more of a meandering path than a highway.
This year’s showhouse brought together 13 nationally recognized design firms who collaborated by creating the designs for their signature space within this space.
So here’s what stayed with me after I walked through the showhouse:
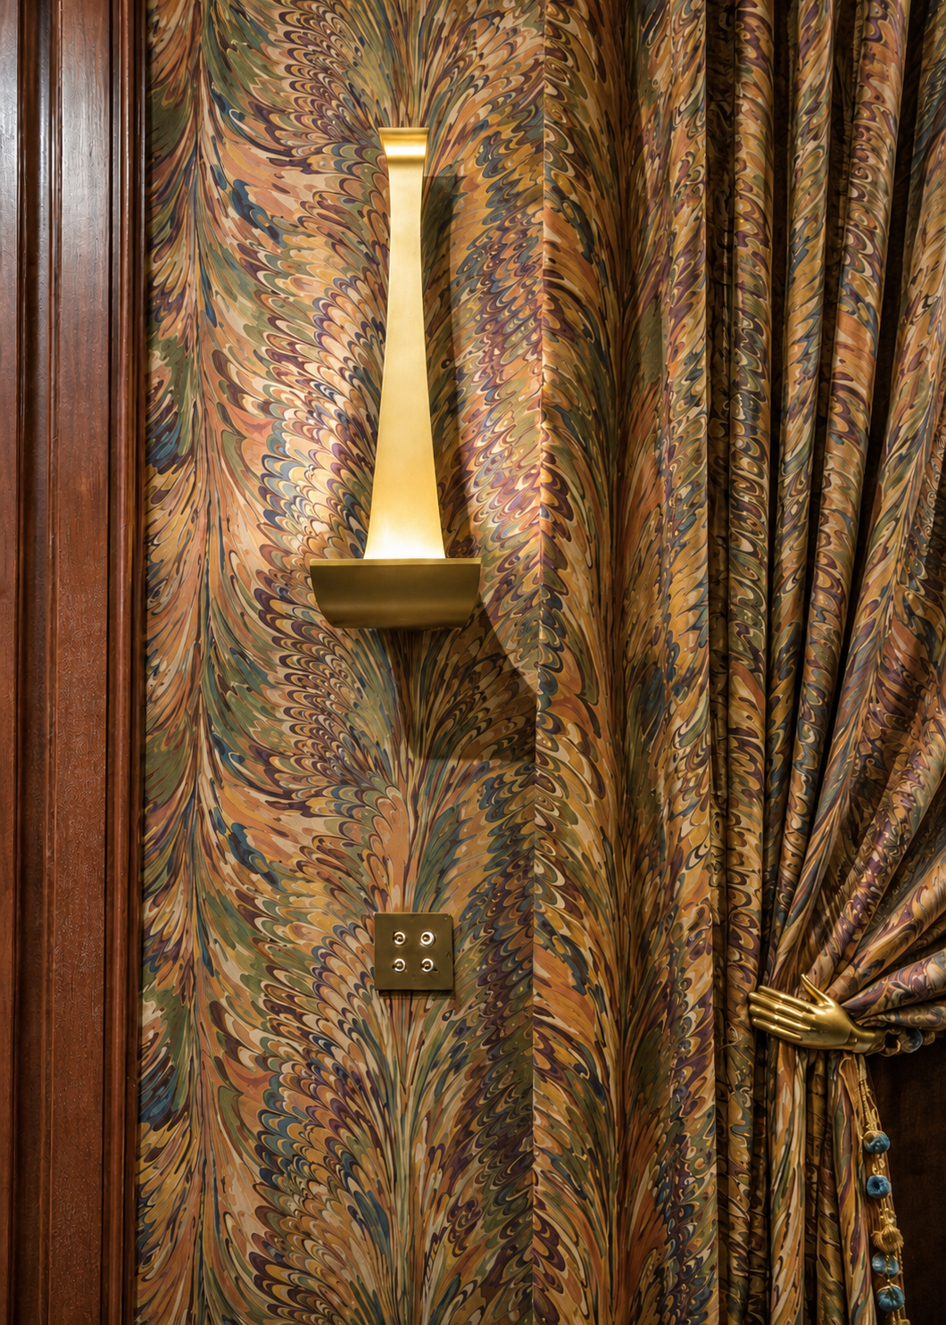
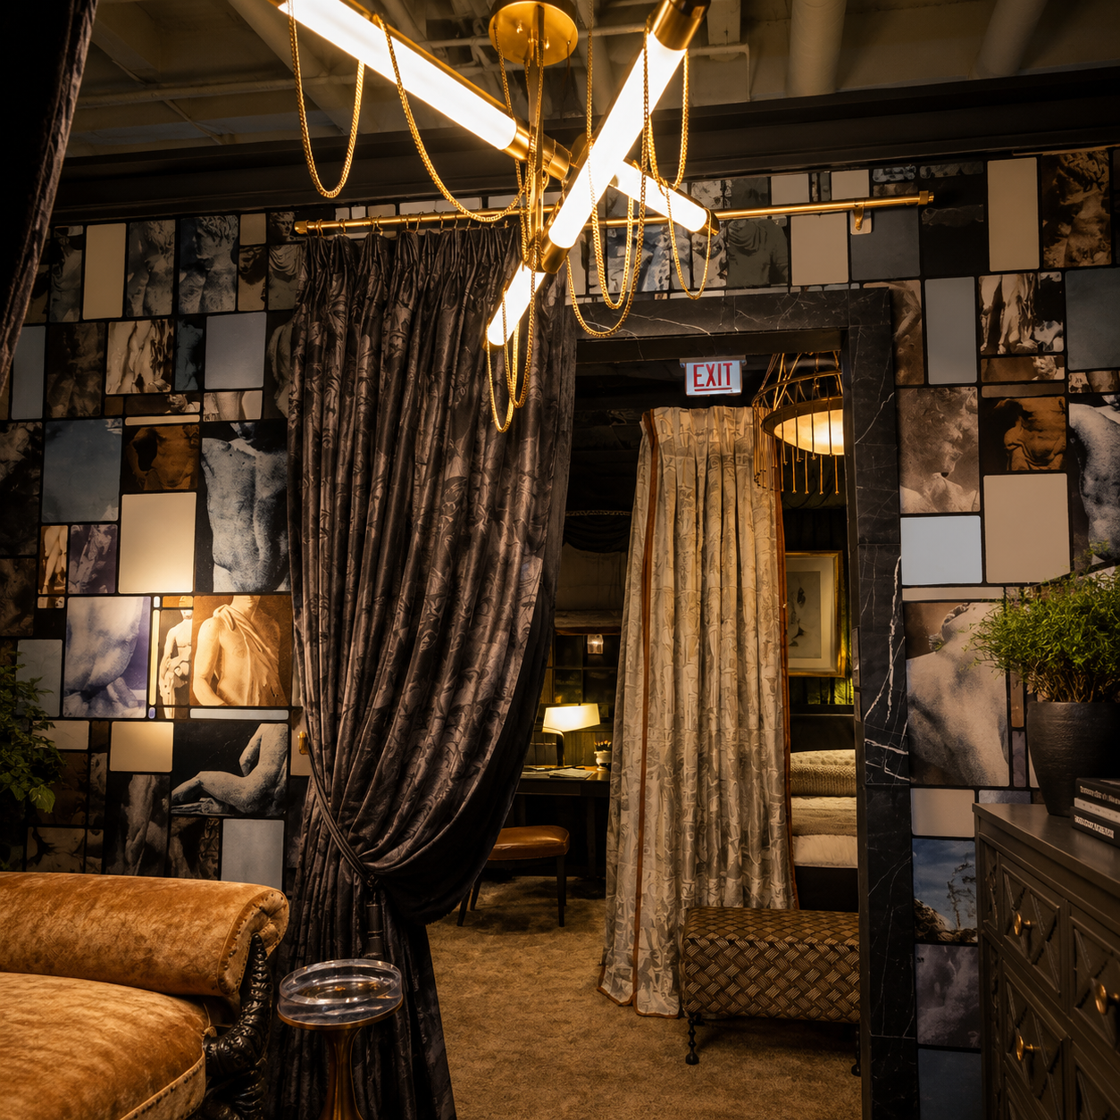
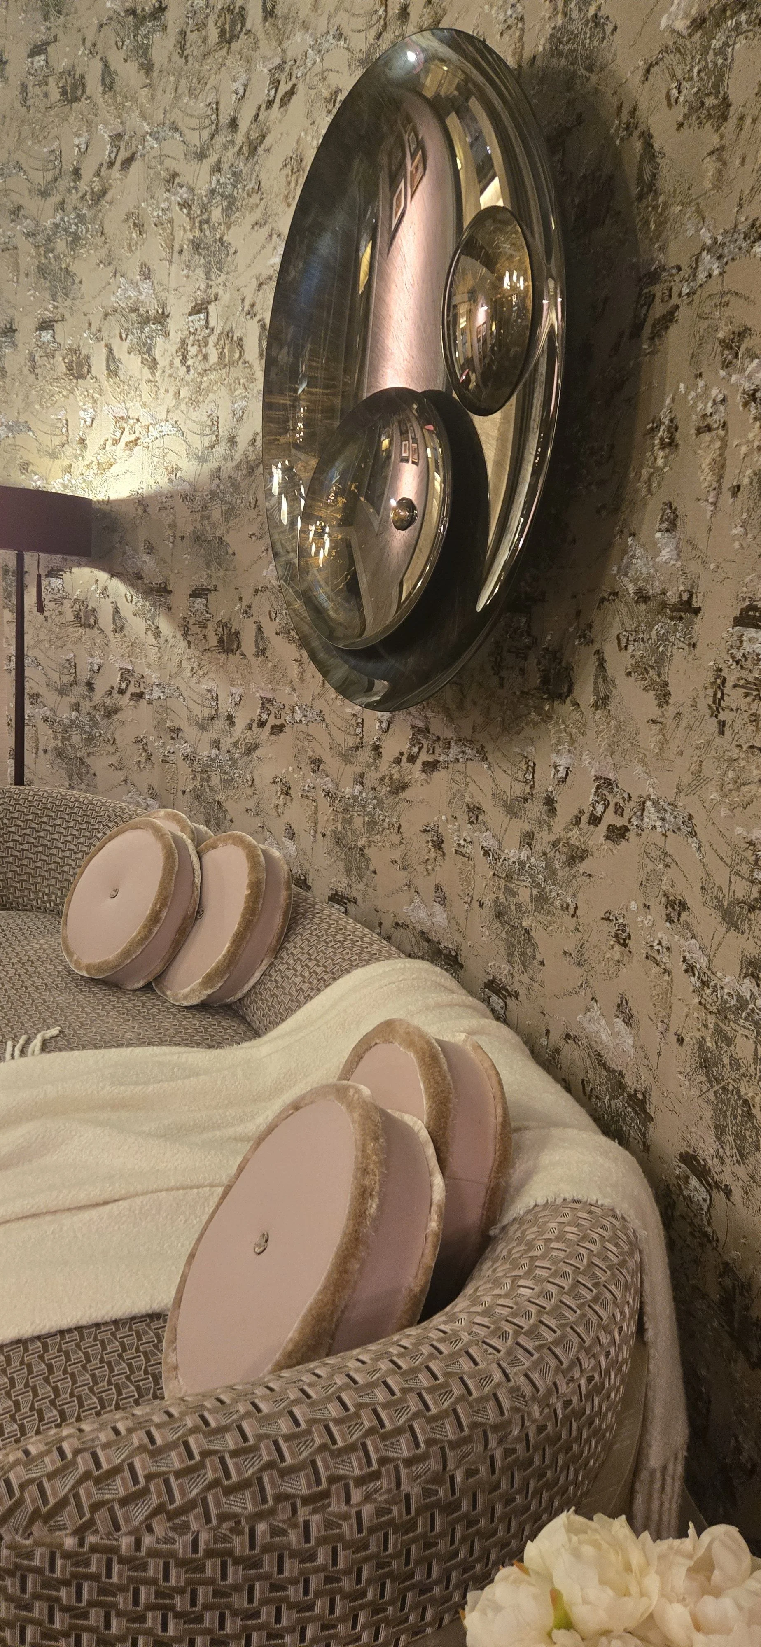
1 - Layering - but not in the way that is so common in today’s promotional design environments. This level of layering evolved it from being a style to the actual language of the space. What it prompted was not just one look at each space - but a second look and a third look - otherwise - too may things go unnoticed.
2 - Lighting - Walking through the showhouse reminded me that we sometimes think about lighting as a specification instead of an experience. We debate LED color temperatures, strip lights and puck lights—and those details matter. But these rooms used light to shape how you felt in the space. That made me realize I need to pay more attention to the broader lighting vocabulary of a home, not just the part that's attached to the cabinetry. So start paying attention to lamps,sconces and floor lighting, not just what’s “inside the cabinet”. You’ll amp (get it?) up the experience - and you clients will love you forever.
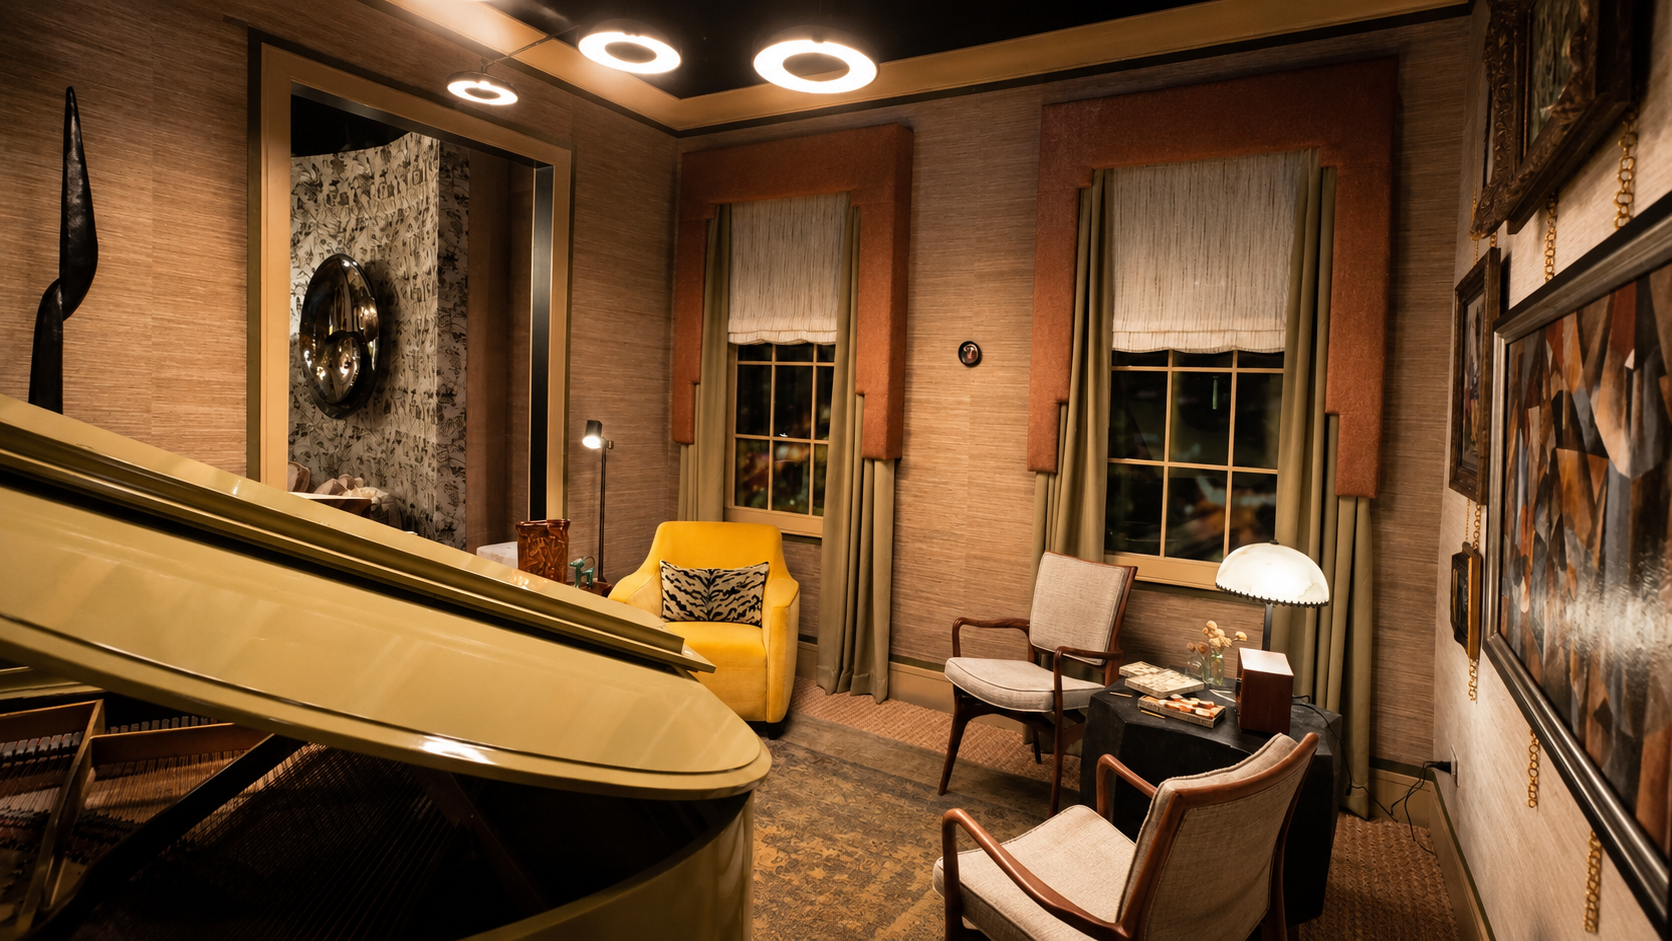
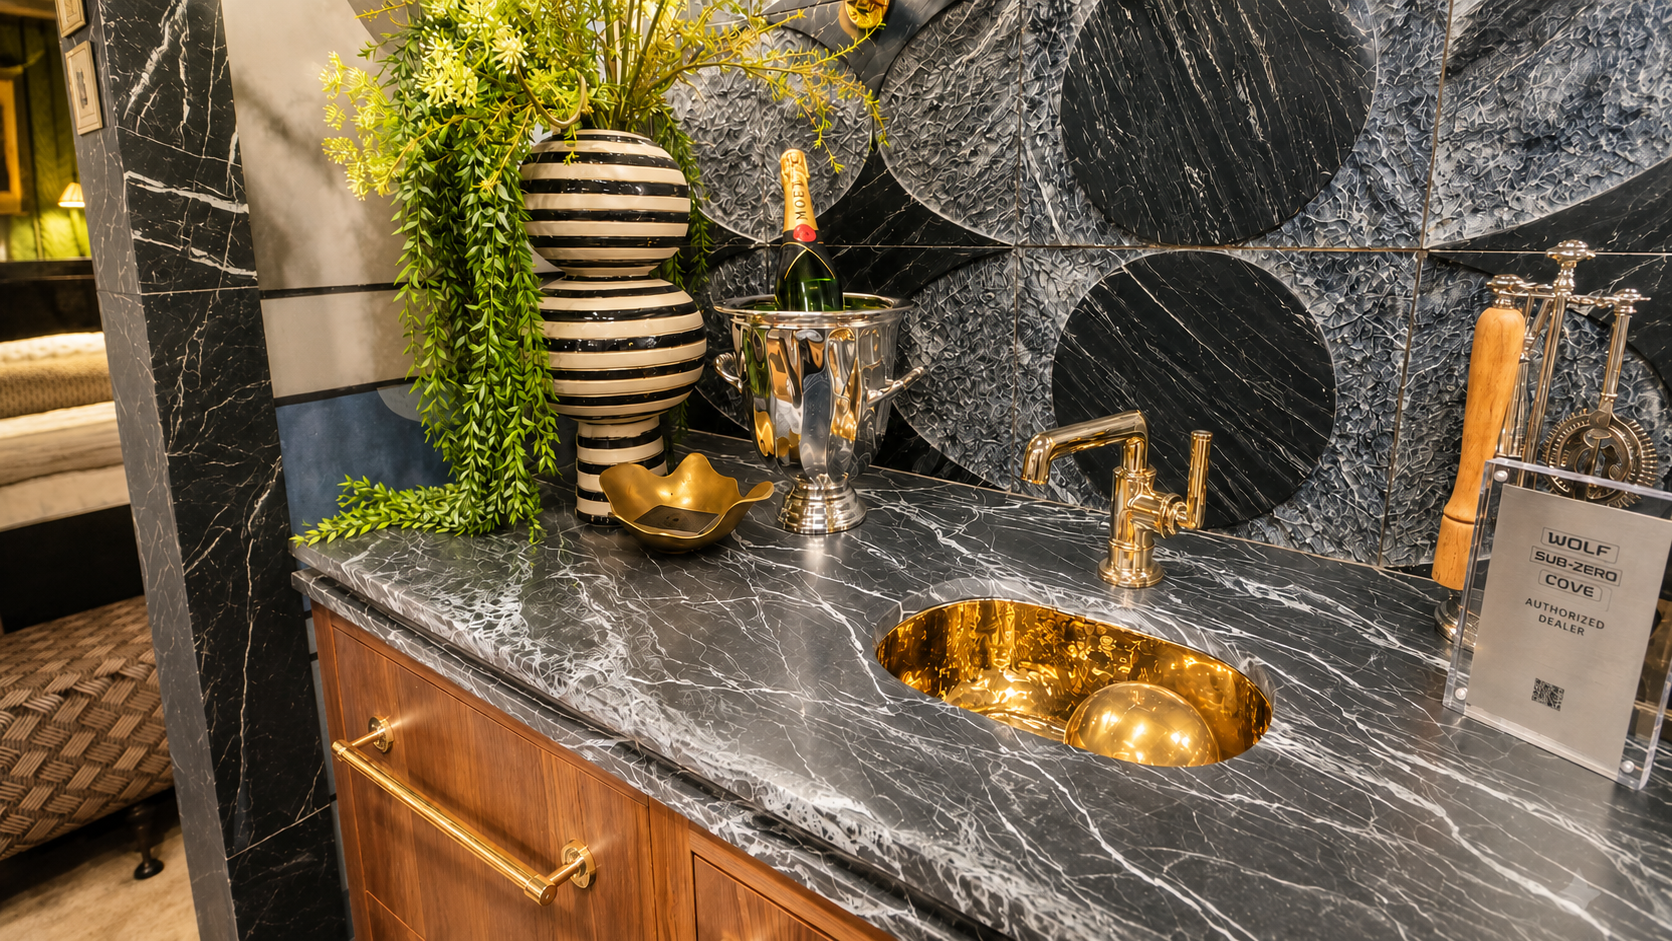
3 - Pace - to further expand on my initial point - there are lots of signals moving you to live at a different pace. Lots of rich materials that reward lingering and layering. A grand piano that calls to be played while others sit, listen and even, yes, smoke a cigarette. The writing desk for putting pen to paper. The bar area to make an Old-Fashioned.
4 - The “Aha” Moment - as I continued to think through the experience and how impactful the layering was, I had another huge revelation. One of the strong current trends in interior design is layering. Because we’re inviting people to actually slow down and look at all the layering. We want people to linger.
But in closet design, we want the opposite. For example, “it's 7:15 am and I need that black sweater ASAP so I can get to work on time”. Combine that with the concept that the layering in closets is actually all of the “stuff” that lives in the closet space. Think about that for a second - all the colors and textures and sizes. That’s why we take most of the clothing out of the closet spaces when we have them photographed. Because we’re featuring the design and architecture of the closet - not the layers.
I had never thought of it like that before. We’re required to be very focused on what we need the space to do. And in the world of closets - that’s often the opposite of how people behave (linger) in a living room or bar area.
Interior Designers can celebrate visual richness. Closet Designers celebrate visual calm despite visual abundance (all the clothes, colors, shoes). So our job isn’t to add more layers. It’s to create enough structure that people can actually enjoy living with them.
Interior Designers often add layers. Closet Designers inherit layers. And our craft is making those layers livable.